
PALAIS ELOISE
In the upscale cottage district of Hietzing, surrounded by historic gardens and villas, lies a property that combines the splendor of turn-of-the-century Vienna with modern luxury. This palatial gem – built around 1890 – is ideally suited for embassies and businesses as well as private residences.


property
1.365 m
ground floor
356 m2
rooftop potential
330 m2
usable area
1.052 m2
upper floor
362 m2
garage
14 Stellplätze
garden
880 m2
semi-basement
334 m2
terraces
25 m2




special highlights
Representative Interior
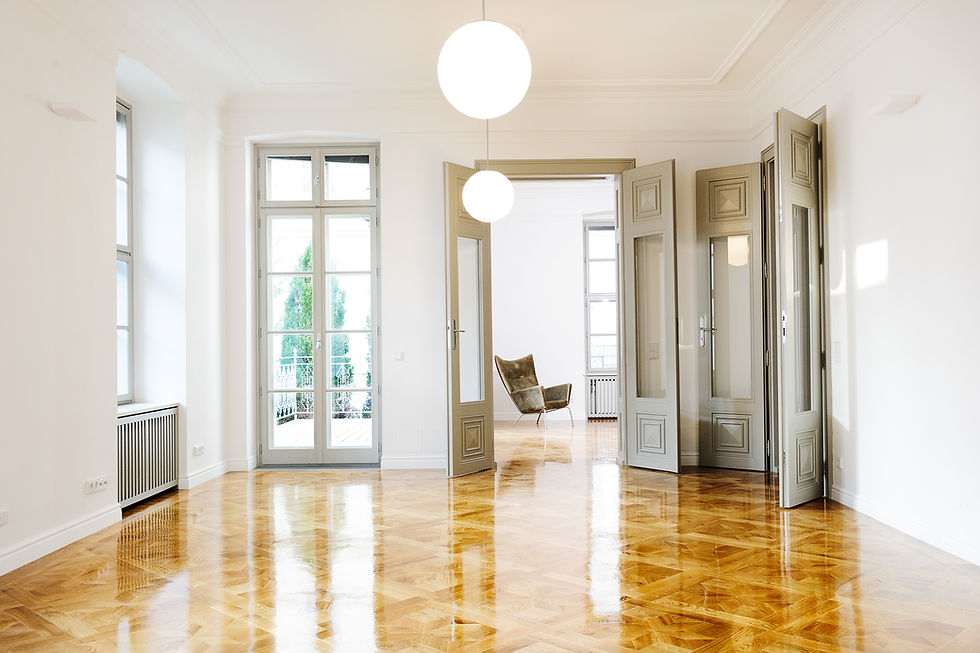
Approximately 1,000 m² of usable space spread over several floors with large salons and historical flair (e.g., elegant parquet floors, marble columns, magnificent wooden banisters, stucco work, atrium staircase). Perfect for galas, receptions, or conferences.
Technology
State-of-the-art technical equipment including alarm system, server room and network infrastructure.
Possible Uses
Two main entrances on the ground floor allow for separate uses (e.g., official and private areas). A further semi-basement entrance leads to a separate unit that can be used as a consulate, a nanny flat, or office space.
Garage
A private underground car park with 14 parking spaces (heated access) plus two electric charging stations
Equipment
Wooden casement windows/French doors/wood paneling/marble columns & fountains/carved railings/two staircases/Bisazza bathroom furniture/Varenna designer kitchens/underfloor heating/terraces/
Wine cellar/ safe room etc.
Designation
Designated for office use, but also suitable for private use – ideal as an embassy location, company headquarters, or family home.